
The Westpark – Phase 1, Andheri West

DLF’s Flagship Residential Launch in Mumbai | RERA: PR1181012500079

Mumbai’s Western suburbs are evolving—and DLF is at the helm of it.


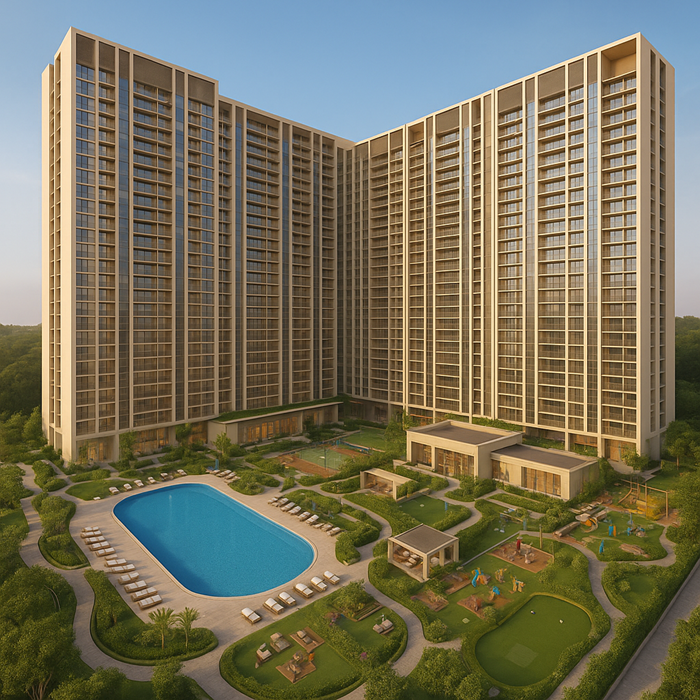
PresentingThe Westpark – Phase 1, an extraordinary residential community in the heart of Andheri West, developed by DLF in collaboration with Pegeen Builders & Developers Pvt. Ltd.. This premium offering brings together scale, sophistication, design, and lifestyle like no other project in the vicinity.

Set to launch in a few weeks, The Westpark has already received MahaRERA approval (PR1181012500079) and is exclusively marketed through Authorized Channel Partner – Mumbai Property Exchange (Code: 1010003792).


?? Strategic Location | Seamless Connectivity

Located just off the New Link Road with direct entry from the 90-ft wide JVLR extension, The Westpark enjoys:

  • 2-minute walk to Lower Oshiwara Metro Station (Line 2A)
  • Proximity to Infinity MallLokhandwala, and Juhu Beach
  • Easy access to Western Express HighwaySV Road, and Andheri Station
  • Surrounded by reputed schools, hospitals, hotels, and entertainment hubs

??? Project Overview

  • Developer: DLF Ltd. + Pegeen Builders & Developers Pvt. Ltd.
  • Land Parcel: 5.18 acres (Phase 1 of 10+ acre master plan)
  • Towers: 4 Iconic Towers (G+35 floors) in L-Shaped Layout
  • Units: 416 Residences
  • Configuration:
    • 3 BHK – 1125 to 1550 sq.ft.
    • 4 BHK – 2500 sq.ft.
    • Select units with servant room + study

?? Life at The Westpark – Designed to Impress

5 Acres of Podium + Eco Deck Lifestyle Amenities, including:

  • Olympic-size swimming pool with cabanas
  • Banquet hall, indoor café, hobby zones, and business centre
  • 400m walking/jogging track around the landscaped open podium
  • Indoor & Outdoor Sports Facilities: squash, badminton, pickleball, half basketball court
  • Wellness Amenities: yoga, spa, steam, salon, medical room
  • Kids’ play zones, creche, senior citizen gardens, rooftop lounge
  • All-weather connectivity between towers via covered walkways

??? Global Expertise. Flawless Design.

  • Principal Architect: HB Design (Thailand)
  • Structure Consultant: Thornton Tomasetti (USA)
  • Landscape: SHMA (Thailand)
  • Interiors: BLINK (Singapore)
  • Façade & Wind Tunnel: RWDI Canada, BES Design Singapore

Apartments come with VRV Air-conditioningImported Marble FlooringDouble-glazed Windows, and Full-Height Balconies—each designed for privacy, light, and cross ventilation.


?? Why Choose The Westpark – Phase 1?

  • DLF’s 1st residential launch in Mumbai Western Suburbs
  • ? Low density, high-quality community living
  • ? Best-in-class construction, specifications, and international consultants
  • ? RERA Registered – PR1181012500079
  • ? Excellent capital appreciation + rental demand
  • ? Separate entry for rehab zones – full privacy assured
  • ? Ideal for end-users, HNIs, and NRI investors

?? Bookings Opening Soon – Be Among the First Movers

Private previews, floor plans, pricing, and priority inventory will be made available only to pre-registered clients.

?? Call NowSandeep Sadh – +91 98200 30685
?? Emailssadh@mumbaipropertyexchange.com
?? WhatsAppClick to Message Now
?? Authorized Channel Partner – DLF Mumbai Westpark
?? Code: 1010003792 (Maharashtra)

Blogs
What's New Trending
Related Blogs

Banner Form

Get In Touch

Fill out this form and one of our agents will be in touch with you soon